ADU Construction Hayward | Custom Accessory Dwelling Units Built Right
Complete ADU construction in Hayward with permits handled, custom designs, and quality building that creates rental income or family housing solutions.

Hayward ADU Construction Services
Need extra space or rental income from your Hayward property? We build custom accessory dwelling units that solve real housing problems – whether that’s a place for aging parents, rental income to help with your mortgage, or a home office away from the main house.
Our crew handles everything from feasibility studies through final occupancy permits. You don’t bounce between architects, contractors, and permit specialists. One licensed team manages your entire ADU project with clear timelines and straightforward pricing.
Most ADU projects completed in 3-5 months with permits handled and city inspections coordinated throughout construction.
Licensed Contractor #1104331 | Serving South San Francisco Since 2023
ADU Building Services
Full ADU construction that includes site analysis, custom design, permit coordination, and skilled building so you get a unit that works perfectly for your intended use.
Hayward ADU construction starts with figuring out how you plan to use the space. Rental units need different features than in-law suites or home offices. We design each ADU around your specific goals, whether that’s maximizing rental income or creating comfortable multi-generational living.
Our construction covers foundation work, framing, electrical and plumbing installation, insulation, drywall, flooring, kitchen and bathroom construction, and all finish work. We handle Hayward building permits and coordinate inspections at each construction phase.
Every ADU project includes site feasibility study and design consultation, all permits and city inspections, foundation work and utility connections, complete electrical system with separate meter options, full plumbing for kitchen and bathroom, insulation and interior finish work, kitchen construction with appliances, bathroom build-out with quality fixtures, and final cleanup with occupancy permit. We coordinate ADU construction with whole home renovations when families are updating both their main house and adding rental space.
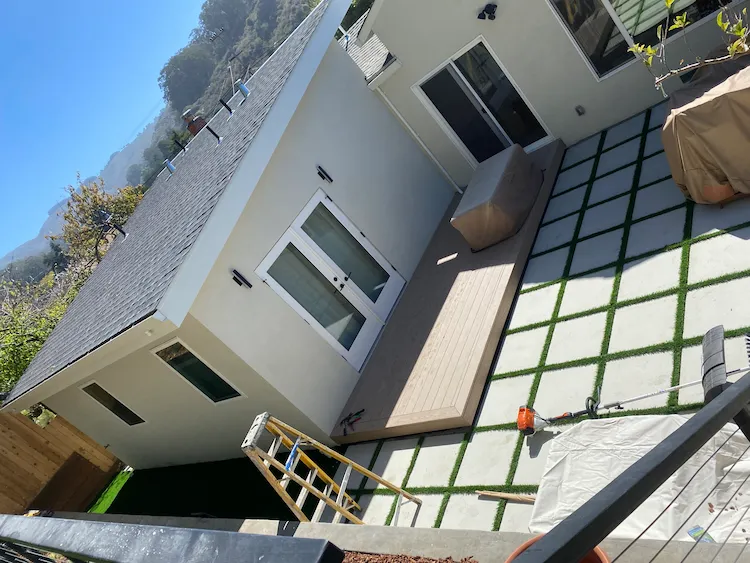
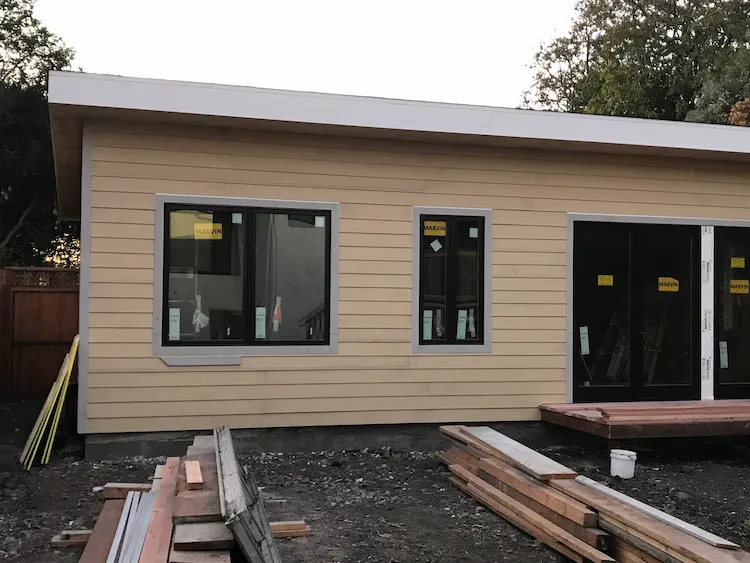
Custom ADU Designs
ADU layouts built around how you’ll actually use the space, with designs that work efficiently within your lot constraints and Hayward’s building requirements.
Detached ADU construction works best for rental income since tenants get complete privacy from your main house. We design these units up to 1,200 square feet with full kitchens, bathrooms, living areas, and separate entrances. Perfect for long-term tenants in Hayward’s strong rental market.
Attached ADU additions connect to your main house but maintain separate living quarters. These work well for aging parents who want independence while staying close to family, or adult children who need their own space but want family connection nearby.
We commonly build studio layouts with efficient kitchen and bathroom placement, one-bedroom units with separate living and sleeping areas, two-bedroom designs for families or shared rentals, home office ADUs with bathroom and kitchenette, in-law suites with accessibility features, and flexible spaces that work as guest quarters or rental units. Our designs work within Hayward’s setback requirements and architectural guidelines.






Garage Conversions and Space Conversion




Converting existing garage or basement space into livable ADU units often costs less and completes faster than new construction while creating valuable living areas.
Garage conversion ADU projects work well when you don’t need car storage or have alternative parking options. We handle structural modifications to create proper ceiling heights, install windows for natural light, and add insulation for year-round comfort. Most garage conversions include bathroom additions and kitchen installation.
Basement ADU conversions require addressing ceiling height, egress windows, and moisture control. We install proper drainage, ventilation systems, and waterproofing to create comfortable below-grade living spaces that meet safety requirements.
We provide structural analysis and modifications for safe living spaces, window installation for natural light and emergency egress, moisture control and waterproofing systems, electrical upgrades including separate circuits, plumbing installation for bathrooms and kitchens, insulation and climate control, and flooring installation over concrete or existing surfaces. These projects coordinate well with bathroom renovations in your main house when we’re already running plumbing and electrical lines.

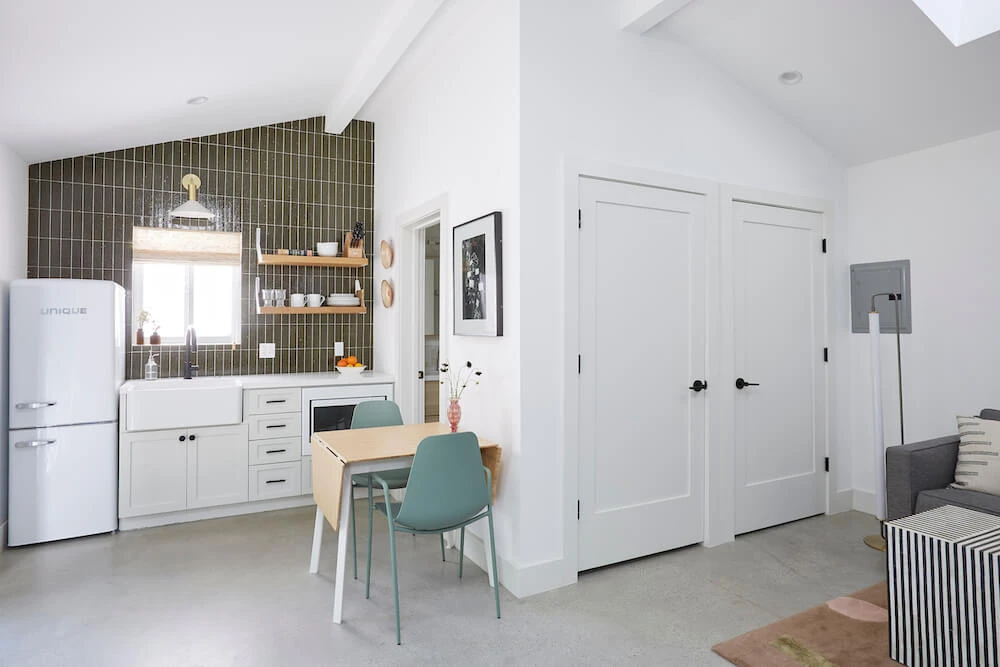
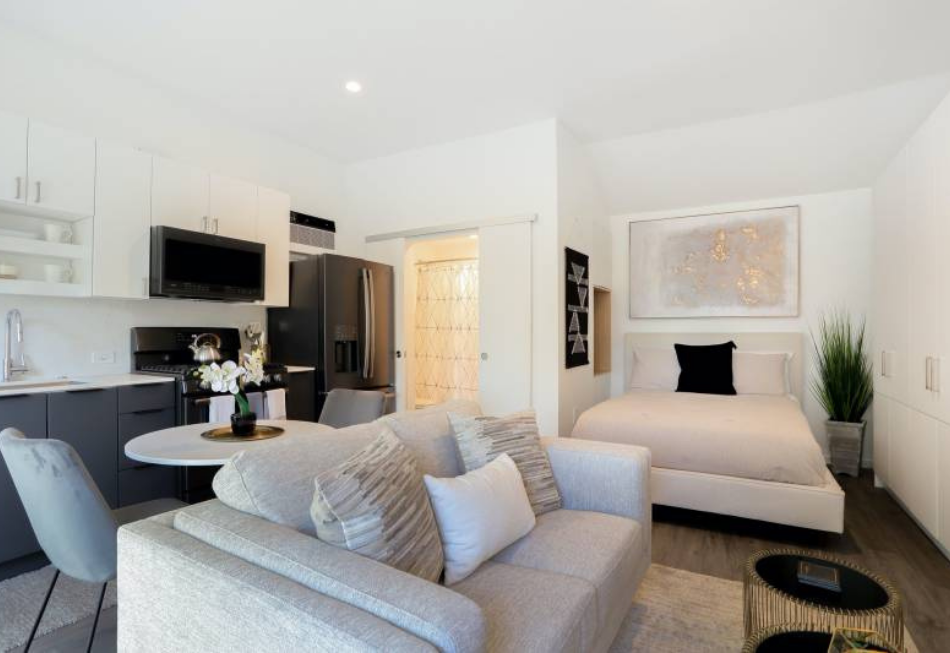
Small Space and JADU Solutions
Junior ADUs and compact designs provide affordable ways to add rental income or family housing without the complexity and cost of full-sized units.
Junior ADU (JADU) construction creates units up to 500 square feet within your existing home structure. These work well for converting large bedrooms, bonus rooms, or garage spaces into independent living quarters with kitchenettes and shared or separate bathroom access.
Small ADU designs maximize every square foot through clever storage solutions, multi-purpose areas, and efficient kitchen and bathroom layouts. We create comfortable living spaces that feel spacious despite compact footprints through smart design and quality construction.
We design fold-down surfaces for flexible room use, galley kitchens with full appliances in minimal space, combination washer-dryer units and built-in storage, loft sleeping areas with living space below, outdoor access and patio areas that extend living space, and smart home features for efficient lighting and climate control. These efficient designs work well with kitchen remodeling projects when you’re updating both main house and ADU kitchens.
ADU Permits and Hayward Requirements
Hayward’s ADU regulations allow construction on most single-family properties, but proper permit handling still requires knowing current codes and inspection schedules.
Hayward allows ADU construction on most single-family properties with streamlined approval processes. We handle feasibility studies to determine what size and type of ADU works within your lot’s constraints and zoning requirements without costly mistakes or delays.
Current Hayward ADU regulations allow units up to 1,200 square feet for detached construction, with height limits typically at 16 feet. Setback requirements are usually 4 feet from rear and side property lines. No additional parking requirements exist within transit corridors throughout most of Hayward.
We handle site surveys and zoning compliance analysis, architectural drawings and engineering plans, building permit applications and submissions, planning department coordination, inspection scheduling throughout construction, and certificate of occupancy applications. We stay current with changing ADU regulations to ensure your project meets requirements and qualifies for streamlined approval processes.


ADU Investment and Rental Planning
Hayward’s rental market makes ADUs attractive investments, but success depends on building the right unit for your target tenants and local rental rates.
Hayward ADU rental rates typically range from $2,200-$3,800 monthly depending on size, features, and location within the city. Well-designed units in desirable neighborhoods rent quickly and maintain high occupancy rates year-round.
Investment planning considers construction costs against potential rental income, property value increase, and tax implications. We help you understand realistic timelines for return on investment and design features that attract quality long-term tenants who take care of your property.
Features that increase rental desirability include separate parking spaces and private entrances, in-unit laundry and modern appliances, outdoor space like patios or small yards, energy-efficient features that reduce utility costs, sound insulation between ADU and main house, and quality finishes that photograph well for rental listings. Many homeowners combine ADU construction with exterior renovations like landscaping and fencing that enhance both main house and rental unit appeal.
Start Your Hayward ADU Project
Ready to add rental income or family housing to your property? We'll assess your lot, explain permit requirements, and show you design options that work within your budget and goals for the space.
Get Started with Your ADU Project
Schedule a consultation to discuss your accessory dwelling unit options. We’ll assess your property, explain permit requirements, and provide detailed project estimates.
What we cover during consultation:
- Property feasibility assessment
- ADU design options for your lot
- Permit requirements and timeline
- Construction cost estimates
- Zoning compliance review
Romy Construction Inc serves the Alameda County and surrounding Bay Area communities. Licensed general contractor specializing in ADU construction and home remodeling.
Phone: (415) 813-7931
Email: info@romyconstructioninc.com
Licensed Contractor #1104331
ADU Construction Questions
Straight answers to questions Hayward property owners ask about ADU construction projects.
Most single-family homes qualify if you have adequate yard space for setbacks and utilities. Your lot needs room for 4-foot setbacks from property lines and access for construction equipment. We do free feasibility studies to determine what works on your specific property.
Detached ADUs typically run $180K-$350K depending on size and finishes. Garage conversions cost $100K-$180K. JADUs start around $60K-$120K. Final cost depends on site conditions, permit requirements, and features you choose for your unit.
Yes, we manage the entire permit process from initial applications through final occupancy certificates. Hayward has streamlined ADU approvals, but proper paperwork and inspections still require someone who understands the system and requirements.
You can rent your ADU as long as you live in either the main house or the ADU. Hayward doesn't require owner occupancy waiting periods like some cities. We coordinate final inspections so you can start renting immediately after construction completes.
Hayward doesn't require additional parking for ADUs in most areas, especially near transit corridors. If parking is required for your location, we help design solutions that work within your lot constraints and budget.
Garage conversions: 2-3 months. New detached ADUs: 4-6 months. JADUs: 6-10 weeks. Weather, permit approval speed, and changes during construction can affect timelines. We provide realistic schedules during initial planning meetings.
Locally Trusted Since 2023 – Specializing in South San Francisco, San Francisco County, Marin County & San Mateo County
Our Bay Area clients consistently praise how we blend regional expertise with quality craftsmanship to deliver exceptional results. Having served local homeowners since 2023, we’ve mastered the unique challenges of home renovations—from coastal humidity considerations to navigating strict permitting processes—ensuring every project meets both your vision and local standards.
- Concord, CA
- Hayward, CA
- Oakland, CA
- Tiburon, CA
- Millbrae, CA
- Pacifica, CA
- Richmond, CA
- Daly City, CA
- Palo Alto, CA
- San Bruno, CA
- San Mateo, CA
- San Rafael, CA
- San Leandro, CA
- Santa Clara, CA
- South San Francisco, CA
- Redwood City, CA
- Mountain View, CA,
- San Francisco, CA
- Milpitas, CA
- Burlingame, CA